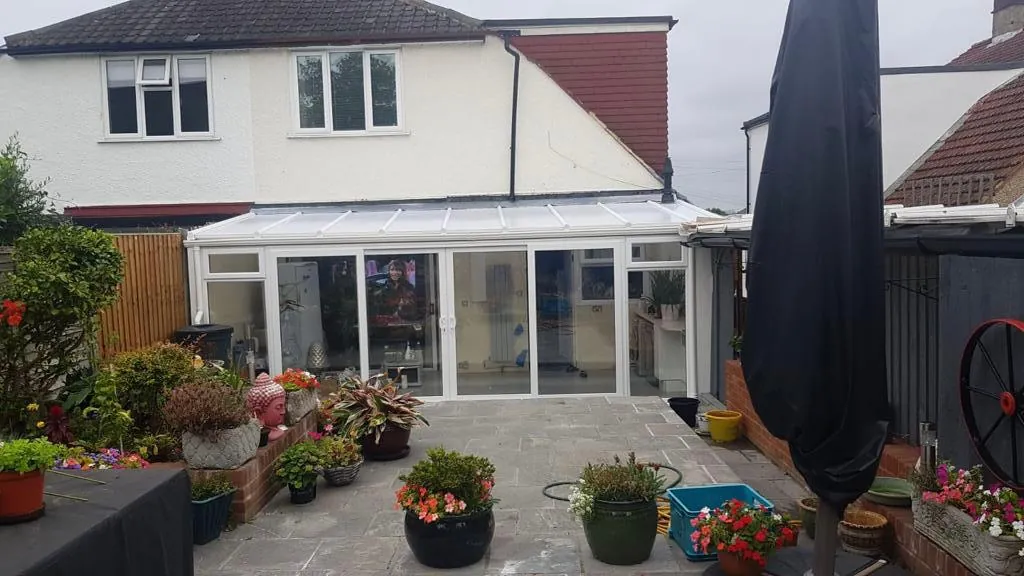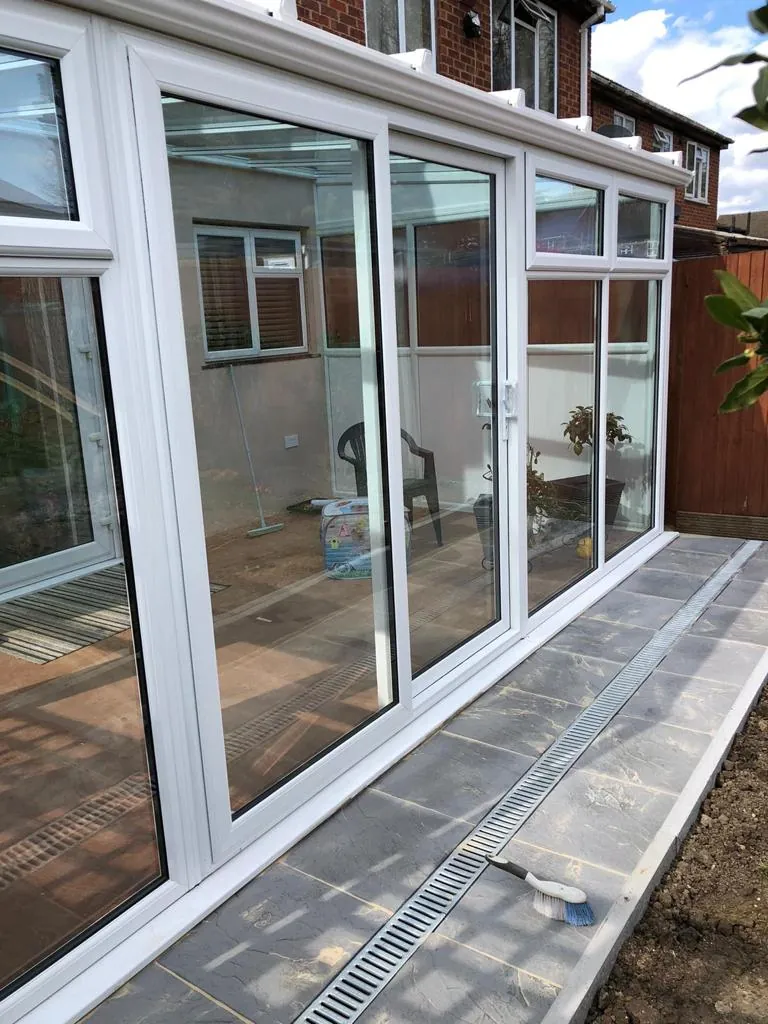
Conservatory and orangery prices depend on footprint, base and foundations, frame specification, roof, glass, doors, access, heating, electrics and finishing. Compare measured quotations with the same scope rather than relying on a headline online figure.
Understand the orangery form
An orangery usually has more masonry and a more solid roof perimeter than a typical conservatory, often with a central glazed lantern. The result can feel closer to an extension while retaining strong daylight and garden views.
Across Greater Manchester, terraces, semis, period houses and newer estates present different boundaries, drainage, ground conditions and architectural proportions. A measured survey turns general inspiration into a design for the actual home.
Design the room and elevation together
Brick match, pier positions, window proportions, lantern size, ceiling detail and door placement affect both the external appearance and usable interior. Start with furniture and circulation so structural elements do not compromise the room.
Questions to ask before deciding
Ask how the base, frame, roof, glass, ventilation, doors, heating and finishing are specified; which permissions and inspections are included; and who coordinates each stage from groundworks to handover.
Compare cost and construction scope
More masonry, structural roof work and internal finishing can make an orangery more involved than a simple glazed conservatory. Compare like-for-like quotations covering the base, openings, services, finishes, permissions and waste removal.
Installation affects long-term performance
Foundations, structural junctions, flashings, drainage, accurate frame installation and careful sealing all matter. At handover, doors, windows, locks, vents and gutters should be checked and maintenance explained.
Orangery Cost: practical checklist
- Define the room’s intended use
- Survey boundaries, levels and drains
- Compare frame, glass and roof options
- Check planning and Building Regulations
- Confirm foundations and build scope
- Record finishes, guarantees and handover
Keep the final drawings, specification, approvals, certificates and guarantees together. Where general online advice differs from the engineered design or product instructions, follow the project-specific documents.
Conservatory advice for Greater Manchester homes
Exposure, garden orientation, neighbouring boundaries, drainage and the character of the original house all affect a glazed extension. A south-facing room may prioritise solar control and shading, while a shaded site may focus on daylight and insulation.
NorthWest Windows & Doors sources and installs made-to-measure conservatory systems from established manufacturers. We can survey the property, explain suitable frame and roof options and provide a written quotation for the agreed scope.
Frequently asked questions
What should I decide first when considering orangery cost?
Start with the room’s intended use, available footprint, orientation and relationship to the house. Those decisions guide style, roof, glass, ventilation, heating and budget.
Will a conservatory always need planning permission?
Not always. Some proposals may fall within permitted development, but limits and restrictions vary with the property, location and previous alterations. Check the position before work starts.
Do Building Regulations apply to conservatories and orangeries?
They can. Exemptions are conditional, and structural openings, heating, glazing, electrics, roof changes and more extension-like construction may require approval. Seek project-specific advice.
Why is a measured site survey important?
It checks dimensions, levels, boundaries, access, drains, ground conditions and the junction with the house so the design and quotation reflect the actual site.